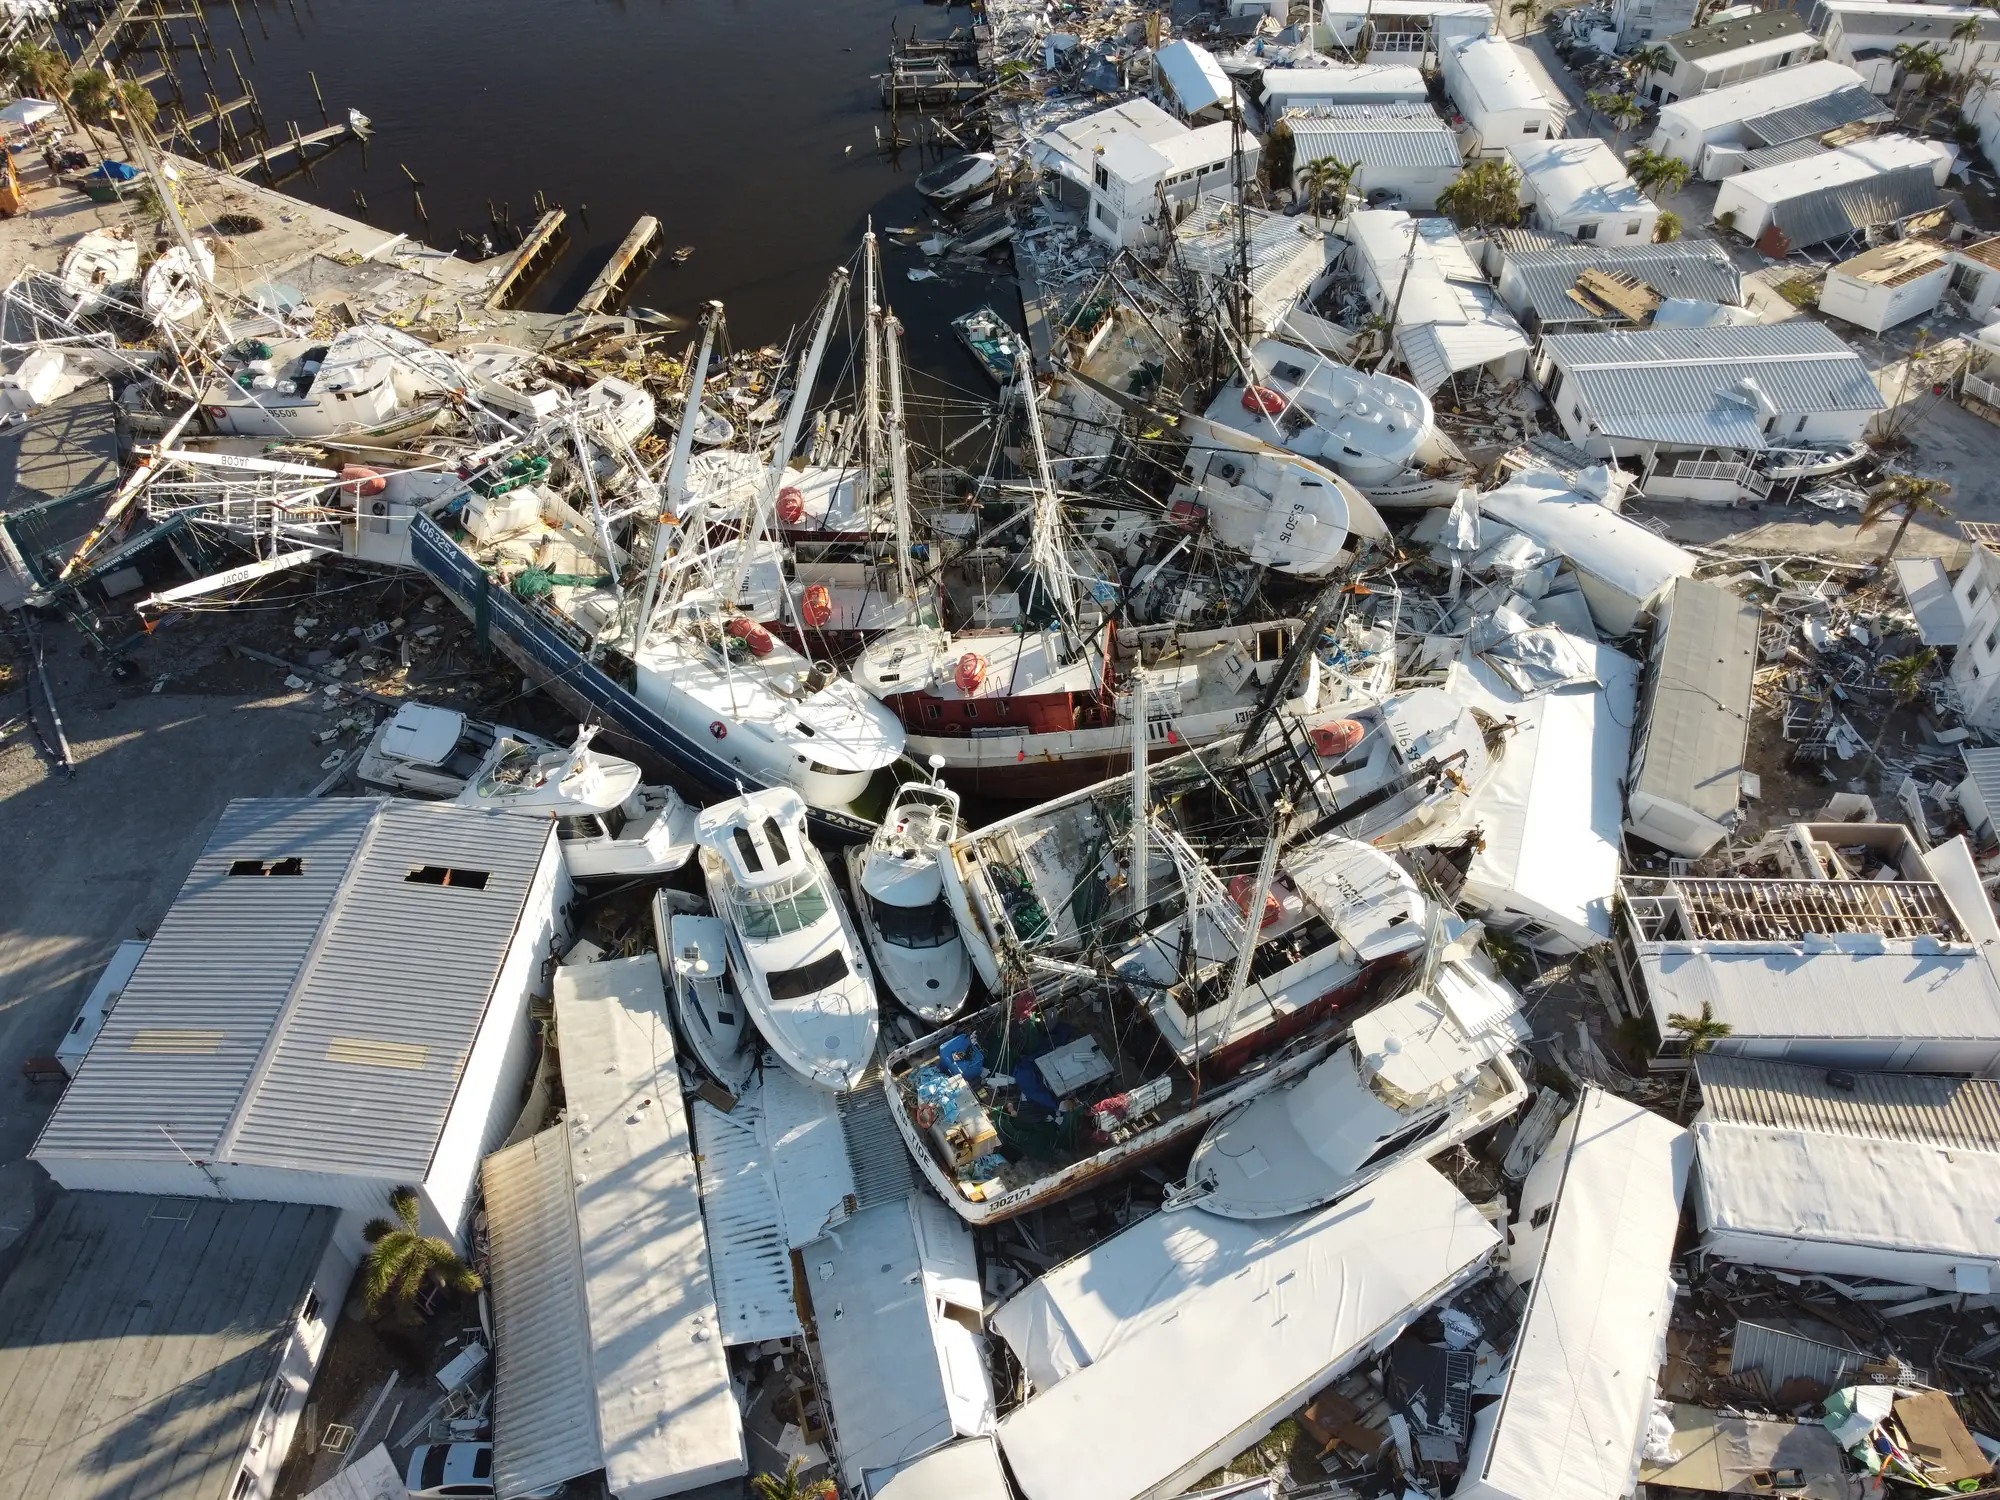

Claim files, built like data.
Xactimate® estimating, field scoping, and Matterport documentation for the public adjusters, restoration contractors, independent adjusting firms, and general contractors who carry the claim. Written so the review is a read, not a rewrite.
The Estimate Is the Foundation of the Claim. It Is Also the Job Nobody Has Time to Write.
The people who carry a claim are busy carrying it. The adjuster has two hundred files. The project manager is running three crews. The PA is on site with the insured. So the scope gets written at the end of the day, to the visible damage, by someone whose real job is something else. It comes back with questions, and the questions cost weeks.
Atlas writes the scope. On site or from your file, measured and photographed, then built in Xactimate® so it tells the story of the loss: top down, trade by trade, every line in the order the work happens. Delivered as ESX and PDF. You get the estimate back and go back to the job.
What you actually get back.
A complete sample package. Every page of it.
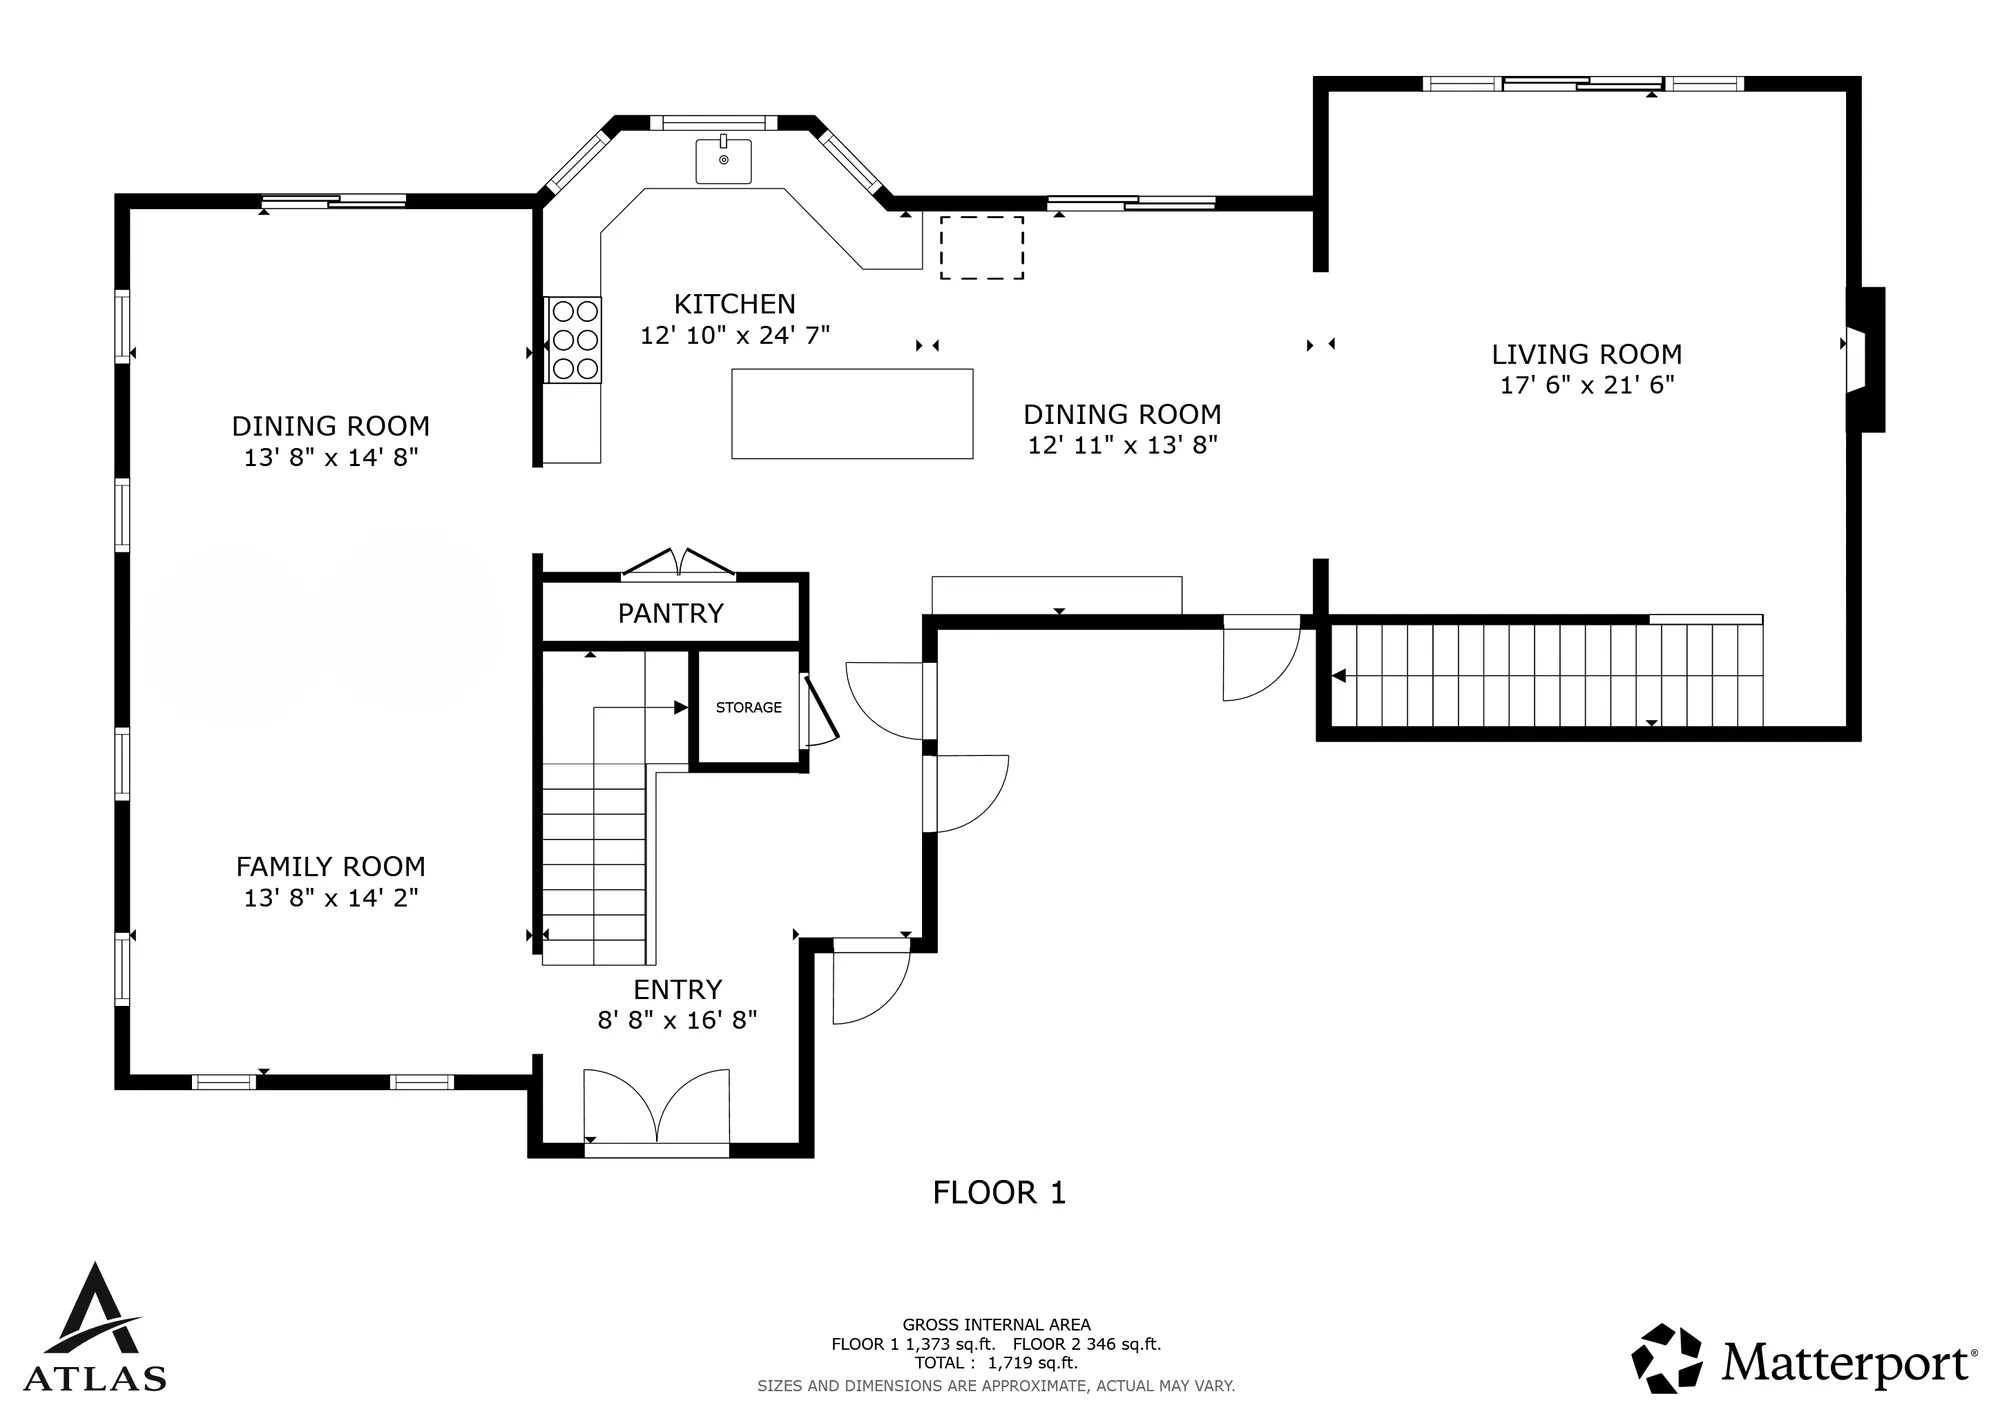
A sample kitchen water loss, built on a real Matterport floor plan and documented the way every Atlas file is: the reconstruction estimate, the room-by-room photo report, and the floor plan. Emailed to you, not posted.


The sample package is sent to work email addresses only. Please enter your company email and try again.
Built for the professionals who carry the claim.

Your PMs are drying houses and running crews. Reconstruction estimating is a full-time seat, and most shops can’t justify filling it. Atlas fills it one file at a time: the rebuild written in Xactimate®, ESX and PDF, in the format carriers expect, with the margin intact.
Protect the Margin →
The estimate is where the settlement and your fee both live. Atlas builds it on site, measured and photographed, to hold from proof of loss through appraisal. Atlas tees it up. You take the swing.
How Atlas Fits Your File →
Your adjusters stay on the claim and the client relationship. Atlas carries the scope, the estimate, and the documentation. File capacity without adding headcount, and one estimating standard across every adjuster in the office.
A File Your Desk Can Walk →
Nothing new to learn. You build the way you always have; Atlas translates your scope into Xactimate® line by line, so nothing you’re doing goes unbilled.
Nothing Left Off the Estimate →How Atlas Works with You.
Either Atlas walks the loss, or you already did and Atlas writes it. Same estimate either way.
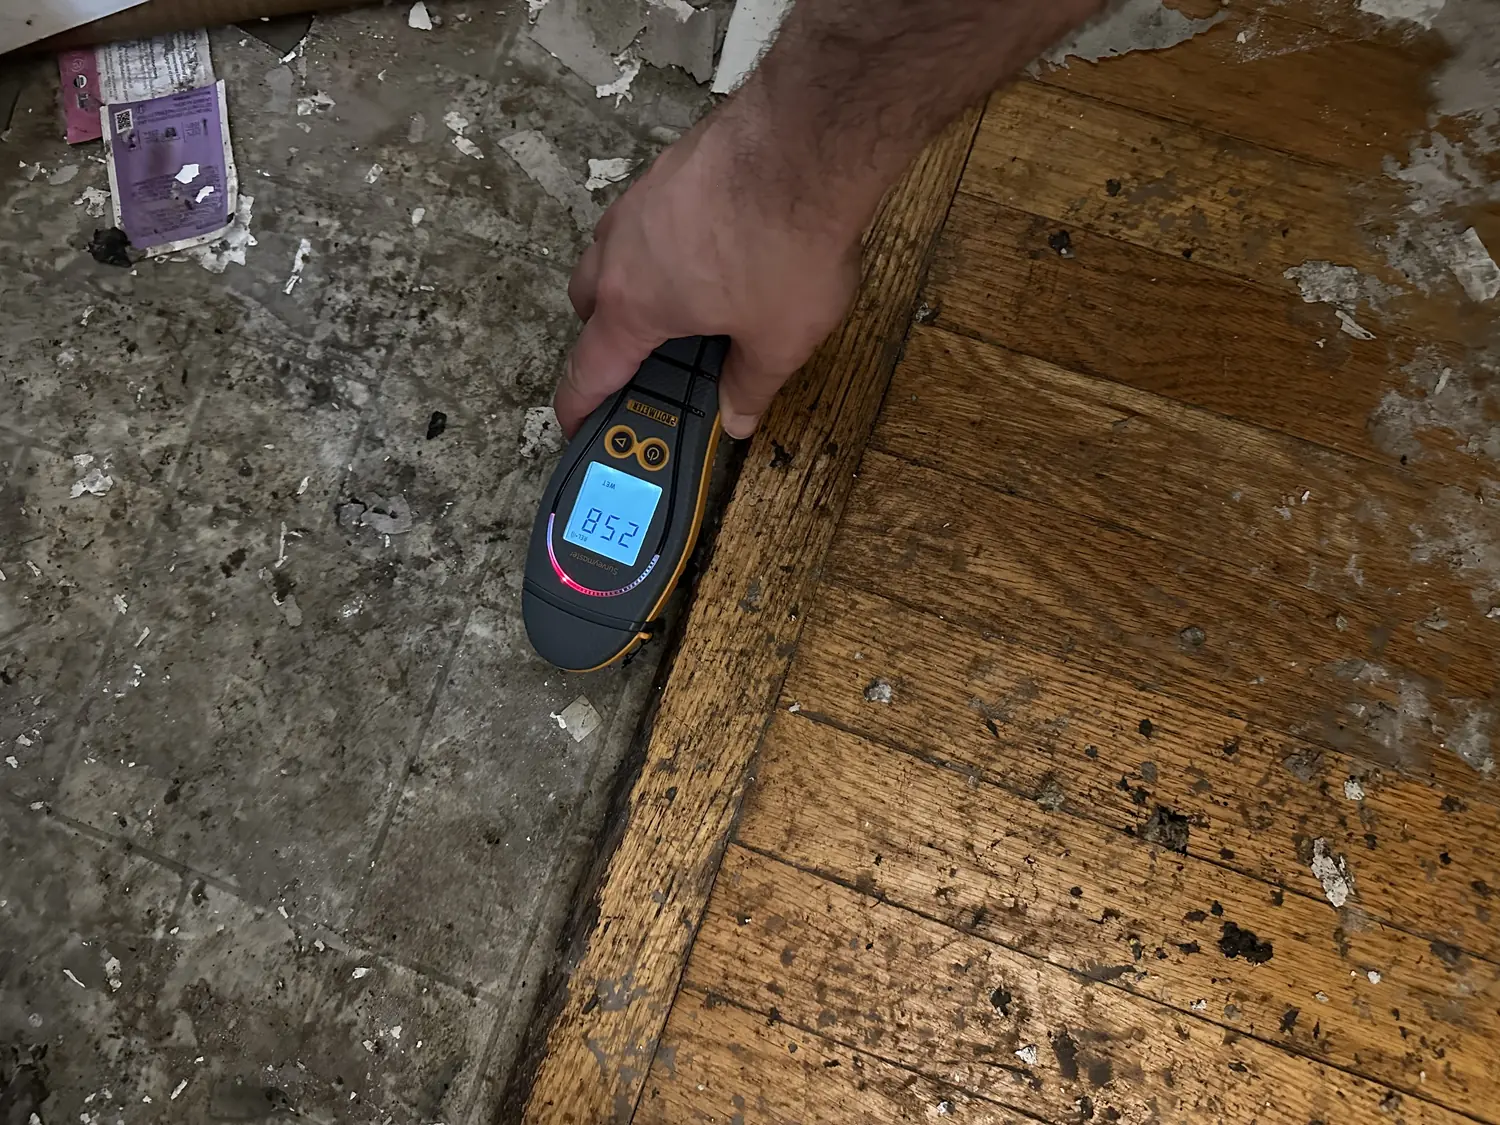
It starts with a short conversation: the loss, where it is, and what you need back. Then we meet you on site and agree on the scope before anything gets written. Then the Matterport scan, photos of every affected surface, and moisture and thermal readings where they justify a line.
Send what you have: the .esx with the sketch, photos, scope notes, a DocuSketch or Matterport link, the mitigation contractor’s drying log. The Atlas team constructs the estimate for you from your documentation to our uniform standards.
the estimate in Xactimate®, room by room, quantities from the measured sketch, written top down and trade by trade. ESX and PDF, the photo report, the sketch, and the 3D tour link.
Professional Grade Tools Come Standard.
Field tools are there to prove the scope, not to write it. What they capture gets tied to a line item.

Seventeen years.
Not much surprises him.
Anthony Salvi came up through the trades. Laborer to assistant project manager at ServiceMaster, project manager at Servpro, estimator for public adjusting firms through a decade of storm deployments (Sandy, Harvey, Michael, Laura, Delta, Henri, Ian), then Senior Estimator at BELFOR New England, where the work was almost all commercial: hospitals, defense contractors, mill buildings, apartment portfolios. In the same years he served as a call firefighter with the Somerville Fire Department. More than $250 million estimated. Xactimate® Level 3 certified.
He has sat on every side of the table: contractor, estimator for public adjusters, building consultant for a carrier program. The file he writes is the same from each seat. Measured on site, photographed, written top down and trade by trade so every line can be defended.
About Anthony →